
Commercial
Boutique Clothing Store Interior
Shipra Mall, Indirapuram
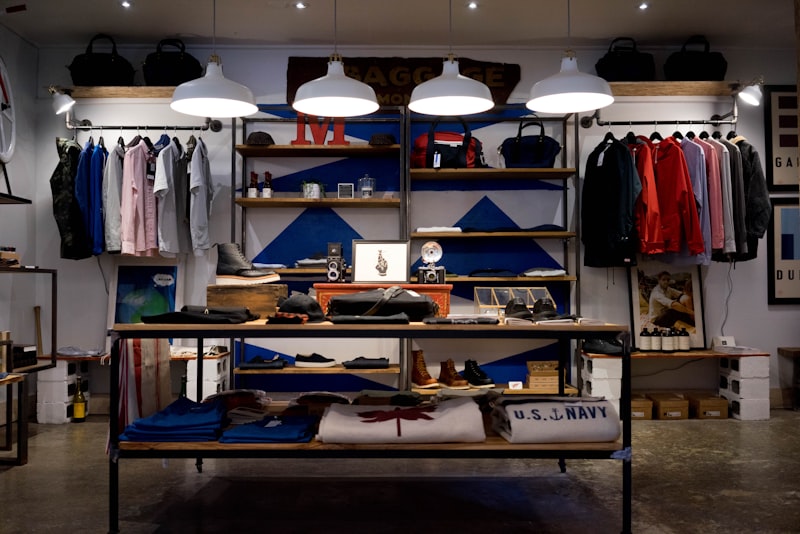
A chic retail interior for a women's fashion boutique with custom display units, trial rooms, and brand-focused lighting design.
The Project
About This Project
This commercial retail project involved designing the interior of a 650 square feet women's clothing boutique in Shipra Mall, Indirapuram. The brand targets young professional women and wanted a store that feels contemporary, welcoming, and Instagram-worthy.
The design concept revolves around a soft blush and brass colour palette with clean geometric lines. The entrance features a brass-framed glass door flanked by illuminated display niches that showcase the latest arrivals visible from the mall corridor.
The floor plan maximizes display space while maintaining comfortable circulation for shoppers. Wall-mounted display units run along both long walls with adjustable hanging rails, folded display shelves, and integrated spot lighting. The units are finished in matte white laminate with brass metal accents.
A central island display table in natural oak serves as the focal point, featuring a lower shelf for accessories and a top surface for curated outfit layouts. This table is visible from the entrance and draws customers into the store.
Two spacious trial rooms are located at the rear, each with full-length mirrors, warm lighting at 3000K colour temperature, and a generous 5x4 feet size. Curtains in blush velvet match the brand aesthetic. A small waiting bench outside the trial rooms keeps companions comfortable.
The cash counter is positioned near the entrance for security visibility and easy customer interaction. It features a marble-top surface, display case for impulse-buy accessories, and concealed storage below.
Lighting design is critical in retail. We used a combination of track-mounted adjustable spotlights to highlight key display areas, warm ambient cove lighting for overall atmosphere, and specific accent lights on the brand signage and window displays. All lights are on separate circuits with dimmers for flexible control.
The false ceiling is a simple flat gypsum board with recessed track channels, finished in matte white. The floor is Italian porcelain tile in a light marble look for durability and easy maintenance.
Electrical work includes ample power outlets at every display zone, dedicated AC circuits, CCTV camera points, and a centralized music system with ceiling-mounted speakers.
The complete project from design to store opening was delivered in 25 days.
Gallery
Project Gallery
3 photographs · select a photo to enlarge
Begin Your Project
Want Something Similar?
Let us create a custom design tailored to your space and style.