
Commercial
Gypsum Ceiling for Dental Clinic
Kaushambi, Ghaziabad
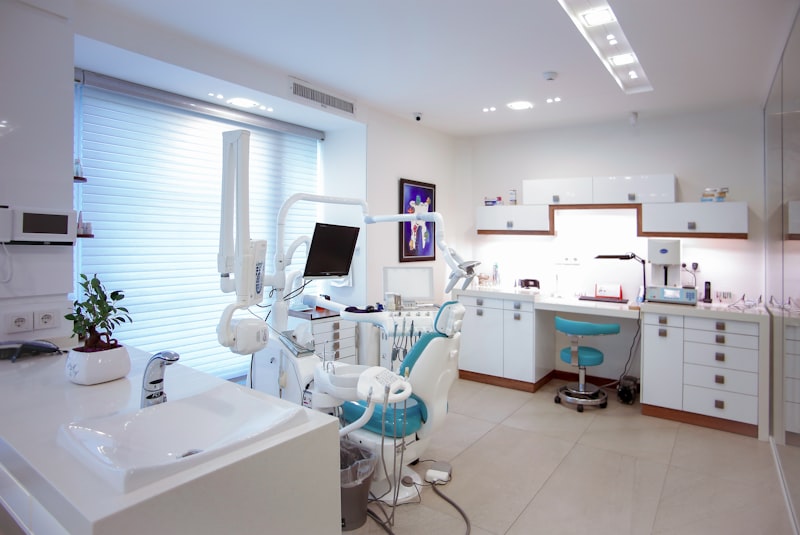
A clean, professional gypsum board ceiling with recessed panel lighting and AC integration for a modern dental clinic.
The Project
About This Project
This commercial project involved designing a ceiling system for a newly opened dental clinic in a commercial complex near Kaushambi Metro Station. The clinic spans 800 square feet across a reception area, two treatment rooms, a sterilization zone, and a small office.
Healthcare spaces have specific ceiling requirements — easy to clean, moisture-resistant, good acoustics, and the ability to conceal extensive wiring and plumbing. We selected Saint-Gobain Gyproc moisture-resistant gypsum boards as the primary material.
The reception and waiting area features a coffered gypsum ceiling with recessed 2x2 LED panel lights that provide bright, even illumination without harsh shadows. The design includes a curved element above the reception desk that adds visual interest and houses the clinic's signage backlight.
Treatment rooms have a simple flat gypsum ceiling with high-CRI LED panels positioned to provide shadow-free lighting directly over the dental chairs. Access panels are placed at key points for maintenance of the concealed AC ducting and electrical lines.
The sterilization area uses PVC ceiling panels for their complete moisture resistance and easy wash-down capability. These panels have an antibacterial coating suitable for clinical environments.
All AC ducting is fully concealed above the false ceiling with linear slot diffusers for uniform air distribution. The ducting layout was coordinated with the HVAC contractor to ensure adequate airflow in each zone.
The entire ceiling installation including electrical integration was completed in 15 working days, allowing the clinic to open on schedule.
Gallery
Project Gallery
2 photographs · select a photo to enlarge
Begin Your Project
Want Something Similar?
Let us create a custom design tailored to your space and style.